Boulder County, CO
Custom Home Architect in Boulder County
Full-service residential architecture for custom homes throughout Boulder County, from initial site feasibility through permit-ready construction documents.
A Home Designed Around the Way You Live
A custom home is an opportunity to get every decision right. not just the floor plan, but how morning light enters the kitchen, how traffic flows between the mudroom and the main living area, how the home relates to the site and landscape. Getting those decisions right requires time, collaboration, and a clear process.
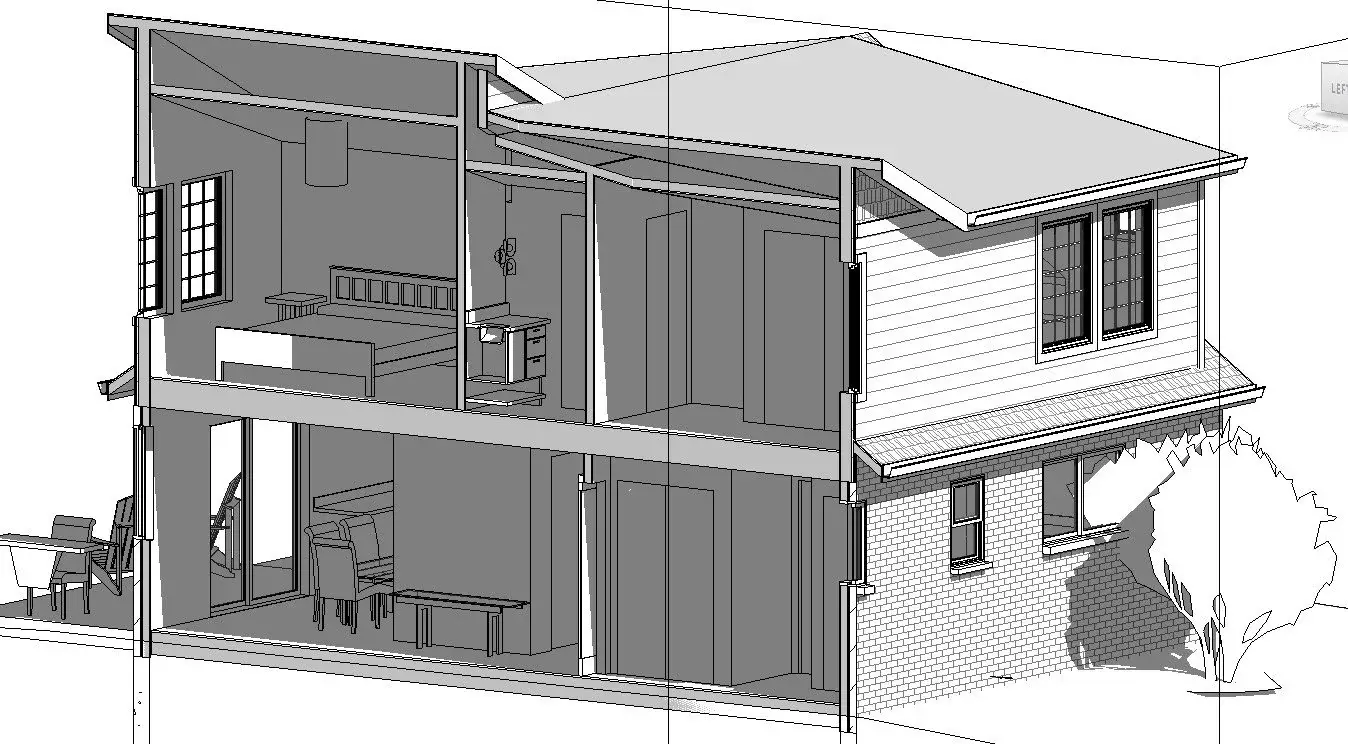
Taylor Architecture Studio guides custom home projects through four phases: existing conditions assessment, schematic design, design development with consultant coordination, and construction documentation. Each phase builds on the last, and you stay informed and involved at every decision point.
The Design Process
Site assessment and feasibility
Schematic floor plans and exterior concepts
Structural and consultant coordination
Energy and code compliance
Complete permit-ready construction documents
Building department submittal and review
Common Questions
What does full-service custom home design include?
Full-service residential architecture covers the entire process from early feasibility through permit-ready construction documents. This includes site assessment, schematic design exploring layouts and concepts, design development with structural and mechanical consultant coordination, and a complete construction document set (plans, sections, schedules, and details) that your builder can use to build and your building department can use to issue a permit. We also manage the permit submittal and review process.
How long does it take to design a custom home in Boulder County?
Design timelines vary by project scope, site complexity, and how quickly decisions are made. A straightforward new home on a clear site might move through design in 4–6 months before permit submittal. A more complex project with difficult site conditions, extensive consultant coordination, or iterative design development could take longer. We establish a realistic schedule during the initial consultation based on your specific project and target construction start.
What should I know before starting a custom home project?
The most useful things to have before your first meeting are a rough budget range, a sense of how you want to live in the home, and any constraints you're already aware of: lot size, HOA requirements, or a builder relationship. You don't need a fully formed program or design direction. Part of the early design process is helping you clarify your priorities and translate them into a design that fits both the site and your budget.
New Construction in Our Portfolio
The 966 Arapahoe rebuild in Louisville is a clear example of what we bring to a new home project. "Nicole worked with care to help us design a home that would provide a safe refuge and loving space to bring us together. She certainly achieved our vision with artistry and skill." The 1009 Arapahoe modern farmhouse is another example of thoughtful new construction designed for both form and daily life.